<-- style PDP --> 611-4208 Dundas Street, Toronto - Condo Apt for lease for $2,950
  • new
  • for lease

611-4208 Dundas Street

Toronto, Ontario, M8X 1Y6 - Edenbridge-Humber Valley

$2,950

  • Neighbourhood

    Edenbridge-Humber Valley

  • Major Intersection

    Royal York / Dundas

  • Listed Since: 13 day(s)

  • Last update: 6 day(s) ago

Overview

  • Property Type

    Condo Apt, Apartment

  • Bedrooms

    2

  • Bathrooms

    2

  • Square Feet

    600-699

  • Exposure

    West

  • Total Parking

    1 Underground Garage

  • Locker

    Owned

  • Furnished

    No

  • Balcony

    Terr

Property Description

Property description for 611-4208 Dundas Street, Toronto

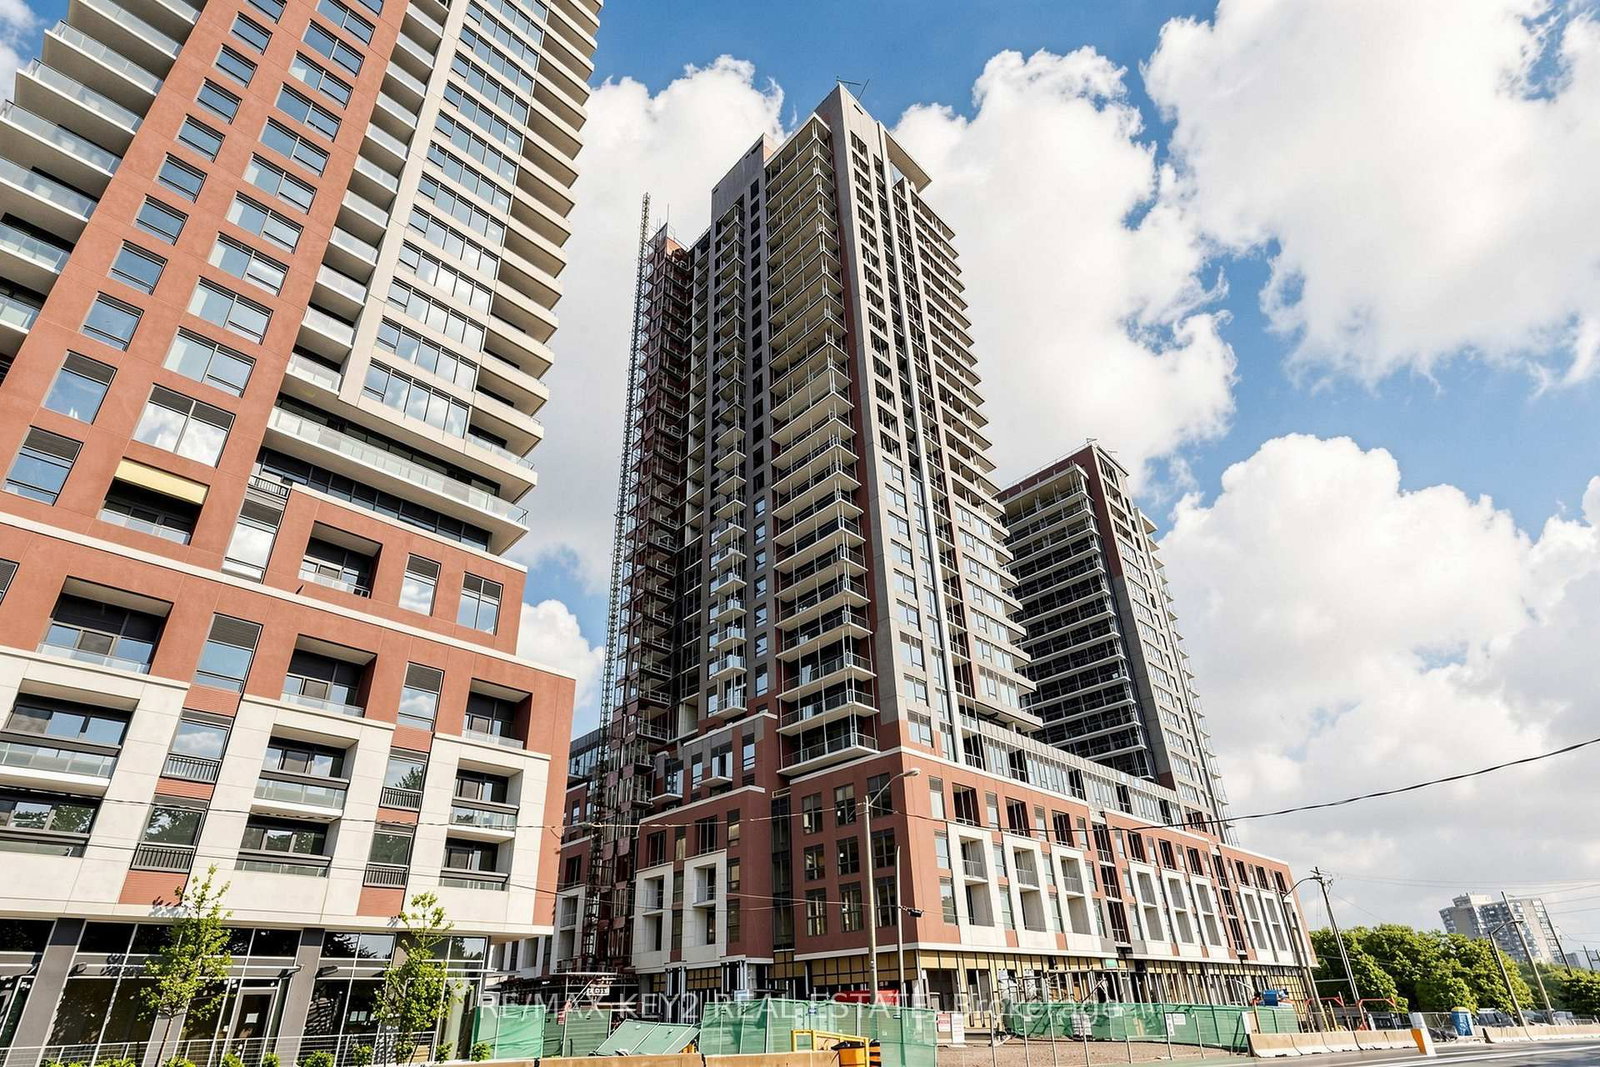
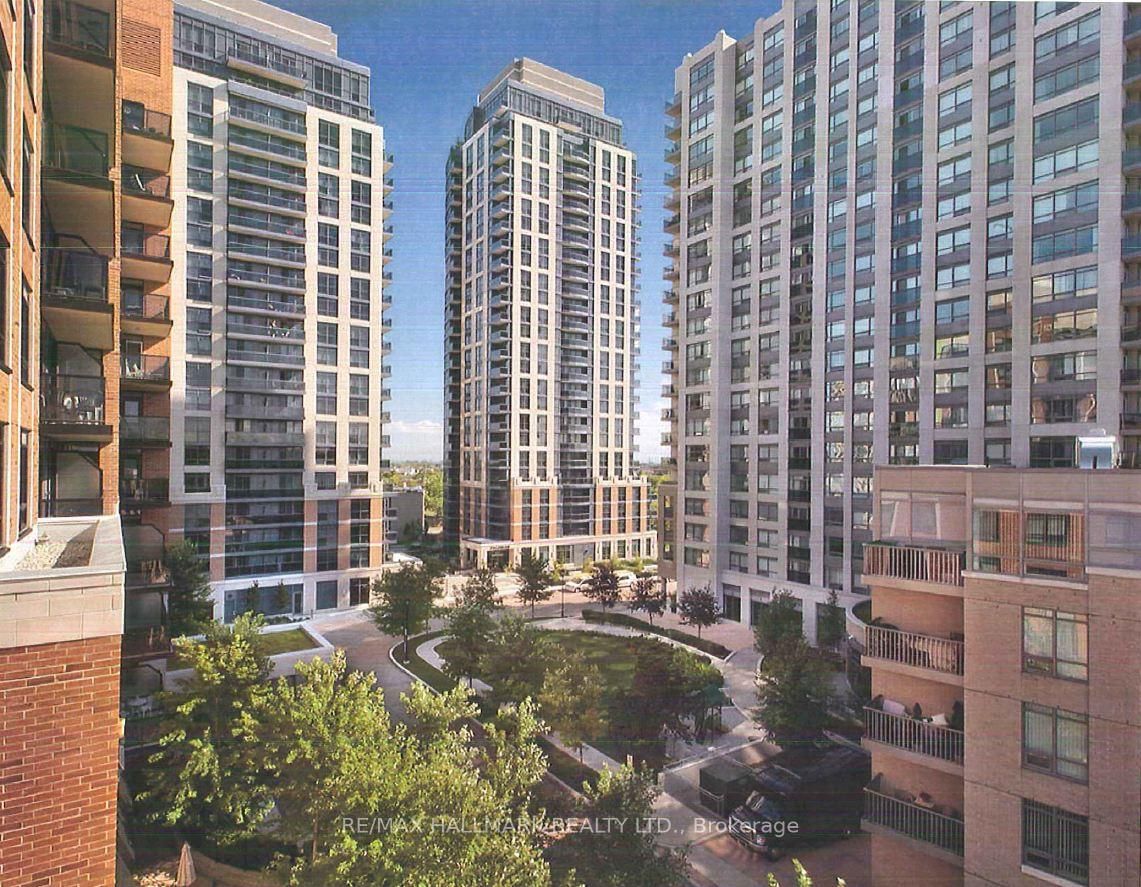
Luxurious Suite in a Boutique Building in the highly desirable neighbourhood of The Kingsway. There's something rare about a space that works this well. This two-bedroom, two-bath condo at The Kingsway delivers a smart split-bedroom layout, a primary with a proper walk-in closet and ensuite, and light that moves through the space the way you want it to. The stunning kitchen with quartz counter tops & stainless steel appliances overlooks the combined dining & living rooms. The living room has a walk-out to the huge balcony where you can enjoy the panoramic southwesterly to northwesterly views. Facing west, the suite is extra bright & the sunsets are majestic. The terrace is the headline. Nearly 300 square feet of outdoor space... not a juliet balcony, not a narrow ledge, but an actual retreat with room for a table, chairs and a garden. Room to create an outdoor haven that extends your living space and is perfect for entertaining or just relaxing on your own. You're tucked between the Kingsway and Lambton, two of the west end's more grounded neighbourhoods and within one of Toronto's most sought-after school districts. The Humber River trails start essentially at your door. Transit, groceries (literally on the ground level), independent shops, all walkable. No car required for any of it (although parking space and locker definitely included!). If you've been waiting for something that delivers on every level, this is worth seeing

Listed by RIGHT AT HOME REALTY

  • MLS #

    W13505090

  • Sq. Ft

    600-699

  • Sq. Ft. Source

    MLS

  • Year Built

    Available Upon Request

  • Basement

    None

  • View

    City

  • Garage

    Underground, 1 spaces

  • Parking Type

    Owned

  • Locker

    Owned

  • Pets Permitted

    Yes-with Restrictions

  • Exterior

    Concrete

  • Fireplace

    N

  • Security

    n/a

  • Elevator

    n/a

  • Laundry Level

    Main

  • Building Amenities

    Exercise Room,Elevator,Recreation Room,Visitor Parking

  • Maintenance Fee Includes

    Parking

  • Property Management

    Melbourne Property management

  • Heat

    Forced Air

  • A/C

    Central Air

  • Water

    n/a

  • Water Supply

    n/a

  • Central Vac

    N

  • Cert Level

    n/a

  • Energy Cert

    n/a

  • Living

    3.16 x 3.29 ft Main level

    W/O To Balcony, Large Window, Laminate

  • Dining

    3.32 x 3.29 ft Main level

    Laminate, Combined W/Living

  • Kitchen

    3.32 x 3.29 ft Main level

    Stone Counter, Stainless Steel Appl, Laminate

  • Primary

    3.29 x 2.77 ft Main level

    Laminate, 4 Pc Ensuite, W/I Closet

  • 2nd Br

    2.43 x 2.68 ft Main level

    Laminate, Large Window, Large Closet

  • MLS #

    W13505090

  • Sq. Ft

    600-699

  • Sq. Ft. Source

    MLS

  • Year Built

    Available Upon Request

  • Basement

    None

  • View

    City

  • Garage

    Underground, 1 spaces

  • Parking Type

    Owned

  • Locker

    Owned

  • Pets Permitted

    Yes-with Restrictions

  • Exterior

    Concrete

  • Fireplace

    N

  • Security

    n/a

  • Elevator

    n/a

  • Laundry Level

    Main

  • Building Amenities

    Exercise Room,Elevator,Recreation Room,Visitor Parking

  • Maintenance Fee Includes

    Parking

  • Property Management

    Melbourne Property management

  • Heat

    Forced Air

  • A/C

    Central Air

  • Water

    n/a

  • Water Supply

    n/a

  • Central Vac

    N

  • Cert Level

    n/a

  • Energy Cert

    n/a

  • Living

    3.16 x 3.29 ft Main level

    W/O To Balcony, Large Window, Laminate

  • Dining

    3.32 x 3.29 ft Main level

    Laminate, Combined W/Living

  • Kitchen

    3.32 x 3.29 ft Main level

    Stone Counter, Stainless Steel Appl, Laminate

  • Primary

    3.29 x 2.77 ft Main level

    Laminate, 4 Pc Ensuite, W/I Closet

  • 2nd Br

    2.43 x 2.68 ft Main level

    Laminate, Large Window, Large Closet

Thinking of Selling?

Find Out Your Home’s Value in Today’s Market!

No Email or Signup is required to view your home estimate.

estimate your home value

Contact Manoj Kukreja

Sales Representative,
Century 21 People’s Choice Realty Inc.,
Brokerage
(647) 576 - 2100

Manoj profile avatar

Property History

Property history for 611-4208 Dundas Street, Toronto

This property has been sold 3 times before. Create your free account to explore sold prices, detailed property history, and more insider data.

Sign In / Register

Thinking of Selling?

Find Out Your Home’s Value in Today’s Market!

No Email or Signup is required to view your home estimate.

estimate your home value

Contact Manoj Kukreja

Sales Representative, Century 21 People’s Choice Realty Inc., Brokerage
(647) 576 - 2100

Manoj profile avatar

Recent Sold Listings in Edenbridge-Humber Valley, Toronto

Popular Cities